- Year
- 2024
- Context
- 3D modelling study
- Role
- 3D Modelling, Scene Composition & Rendering
- Category
- Interactive Media
Project Summary
3D Environment and Robot Study is a 3D modelling project that I created to explore two very different types of subjects: a traditional wooden house environment and a futuristic humanoid robot.
For this project, I focused on modelling, proportion, surface detail and scene composition. I also documented parts of the development process using wireframe views and different viewport angles so that the structure behind the final models could be seen more clearly.
Idea / Concept
My main idea was to explore the contrast between traditional architecture and futuristic mechanical design.
The wooden house allowed me to work with architectural forms, repeated structural elements and natural materials, while the robot gave me the opportunity to experiment with harder surfaces, layered armour and more complex mechanical shapes.
I was interested in seeing how these two very different visual styles could eventually exist together within the same environment.
Technique / Approach
I used polygonal modelling and hard-surface modelling techniques to develop the house and robot.
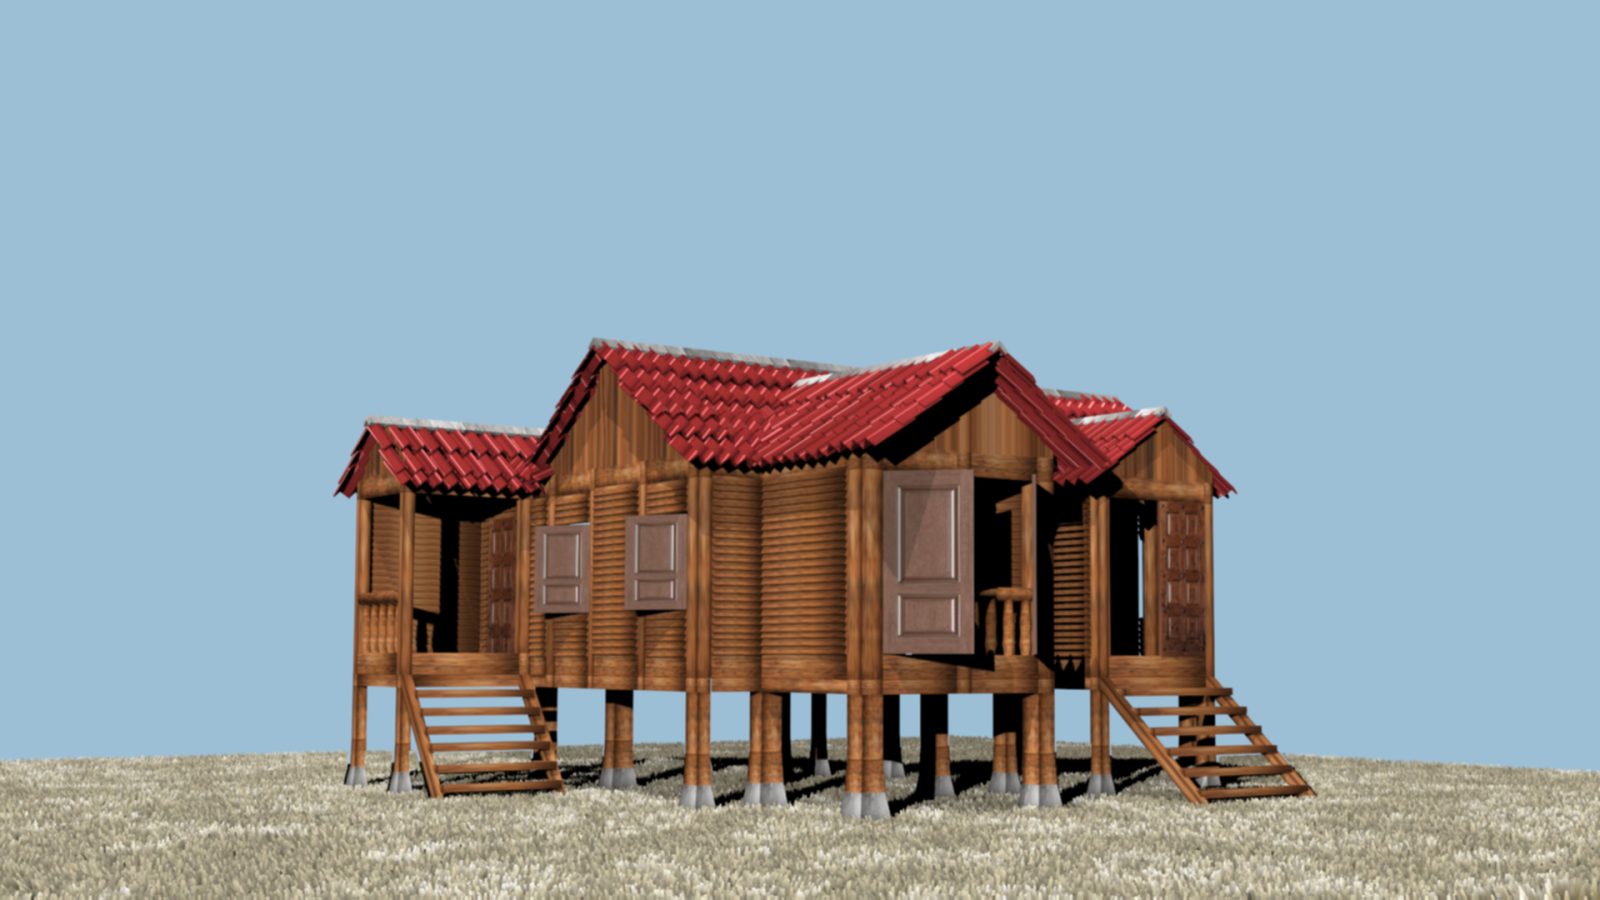
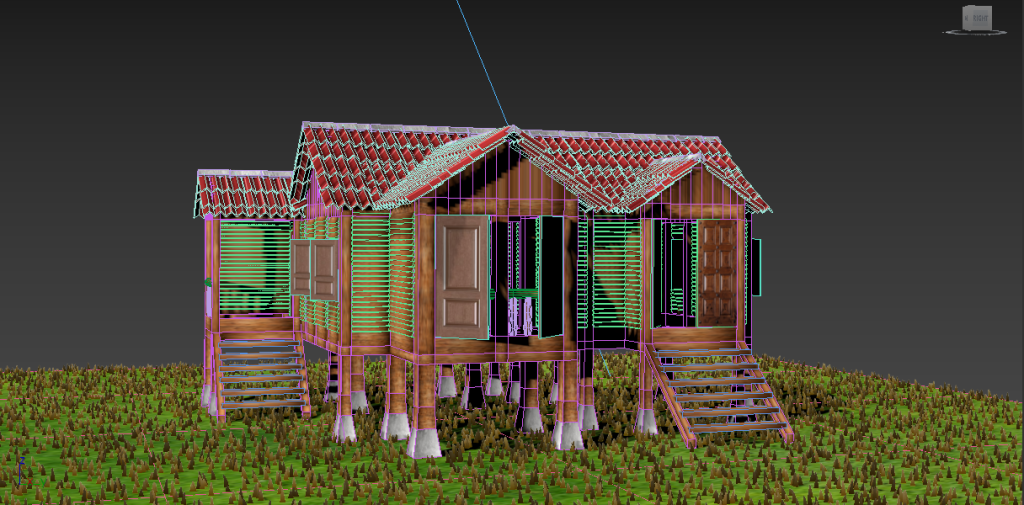
For the traditional house, I focused on the overall proportions, raised-floor structure, roof form, repeated architectural elements and wooden surfaces.
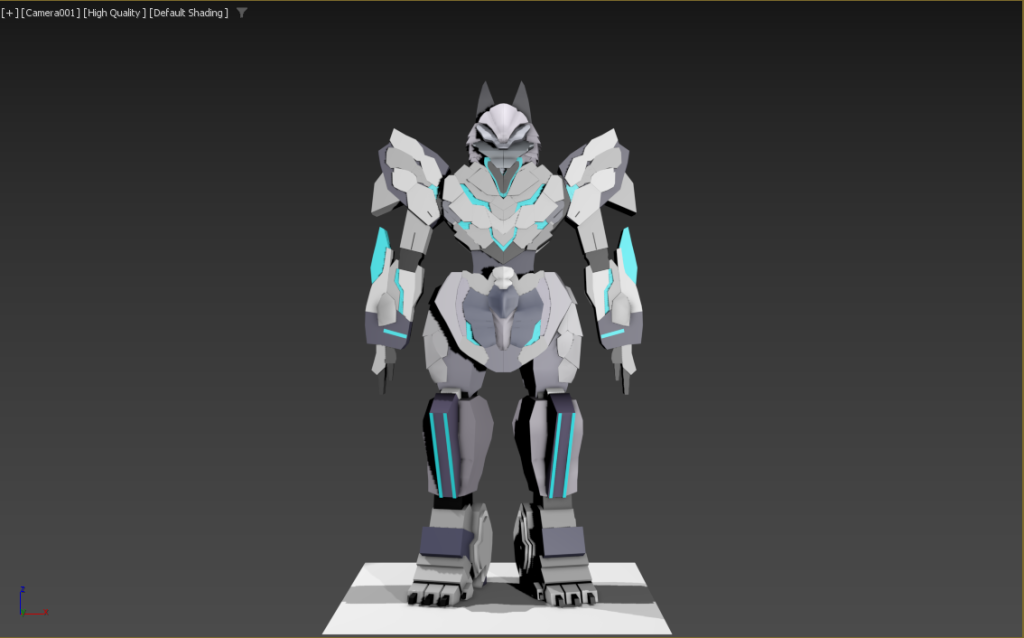
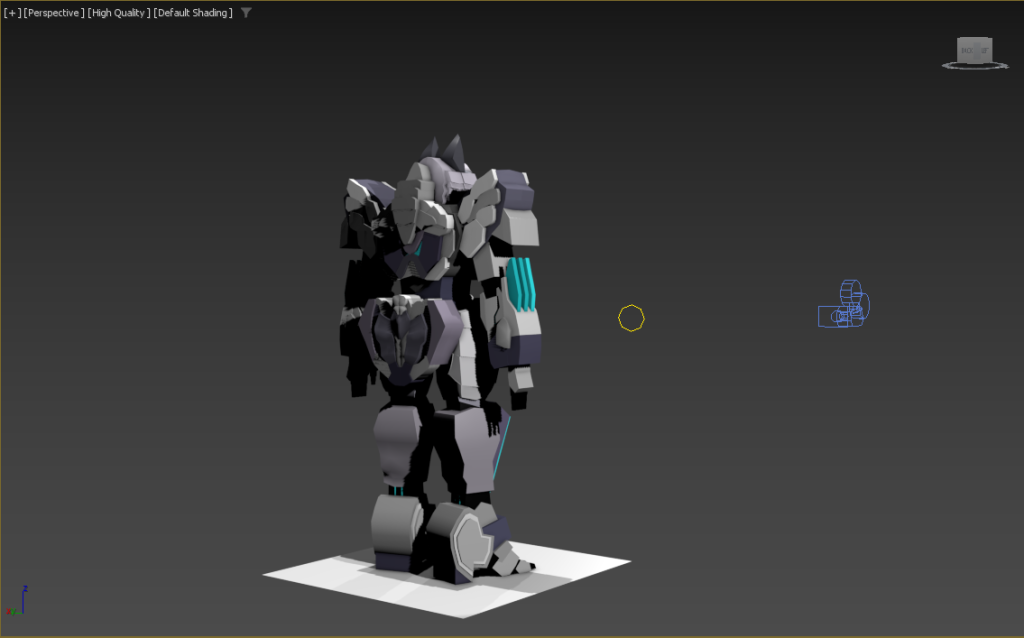
For the robot, I worked with more layered geometry to create the body structure, armour panels and mechanical details. I also reviewed the model from different angles to check its proportions and overall silhouette.
Wireframe views were used to inspect the underlying geometry, while camera positioning, materials and basic lighting were used to prepare the final scene presentation.
Creative Process / Idea Generation
I started by building the basic shapes and proportions of each model before adding smaller details.
For the traditional house, I first established the main structural form and then developed elements such as the roof, walls, veranda and supporting structure. I used wireframe views during the process to check the geometry and how the different parts were constructed.
For the robot, I began with the overall body proportions before refining the individual sections and adding layered armour and mechanical details. Viewing the model from the front, rear and different angles helped me identify areas that needed adjustment.
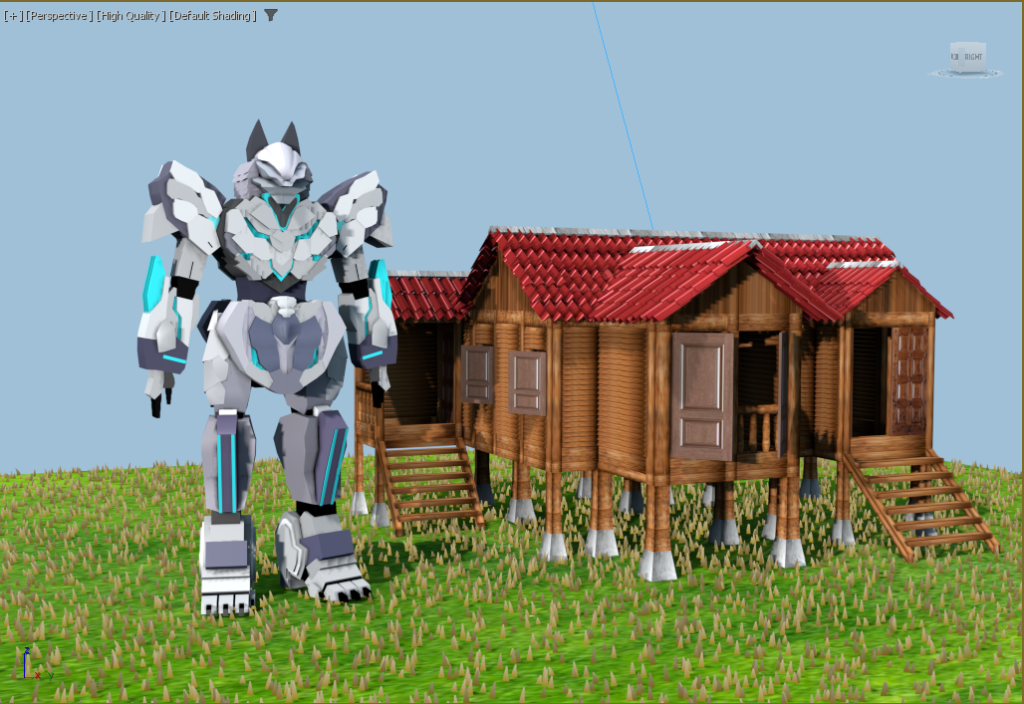
After developing both models, I experimented with bringing them together into the same environment.
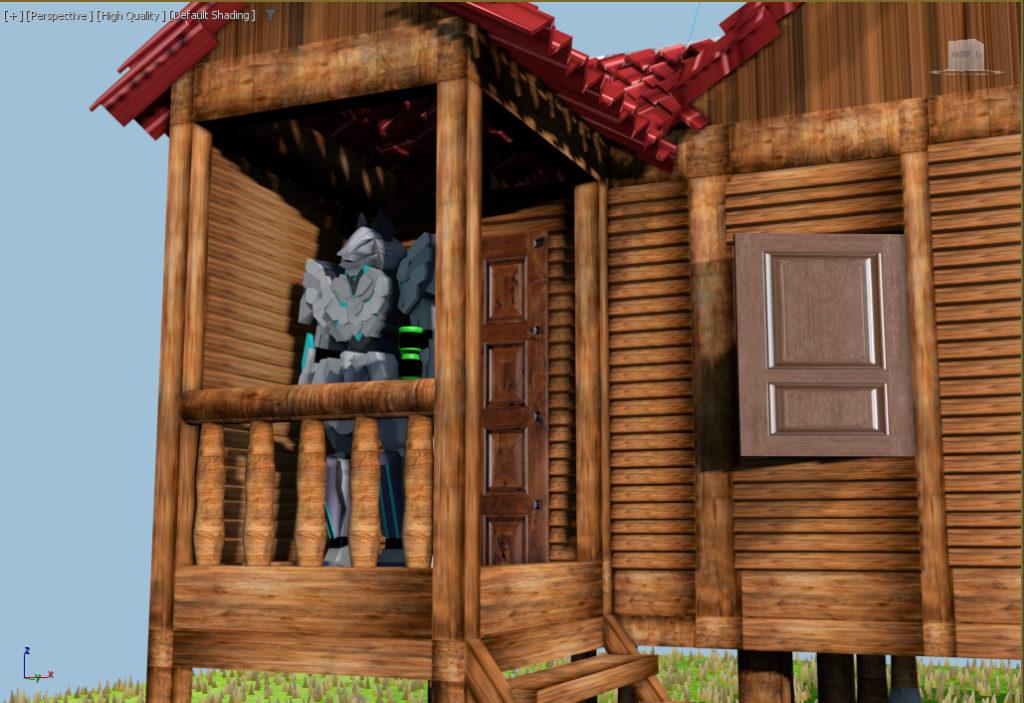
I adjusted the placement and scale of the robot in relation to the house and used camera positioning to find a composition where both subjects could be seen clearly.
The process screenshots helped me compare the models at different stages and understand how the basic geometry gradually developed into the final scene.
Process Media
Tools / Software
Autodesk 3ds Max
Final Outcome
The final outcome is a 3D study that combines a traditional wooden house environment with a futuristic humanoid robot.
The completed project includes the rendered environment, robot model, wireframe evidence, multiple robot viewing angles and a combined scene showing both subjects together.
Having both the final images and process views allows the project to show not only the finished result, but also how the models were structured and developed.
Behind the Work
What I found most interesting about this project was working with two subjects that required very different modelling approaches.
The traditional wooden house involved architectural forms and repeated structural elements. I had to pay attention to proportion and how the different parts of the building connected together so that the overall structure remained believable.
The robot presented a different challenge because it relied more heavily on hard-surface modelling and layered forms. I worked on the overall silhouette first before adding smaller armour sections and mechanical details.
One of the most useful parts of the process was viewing the models in wireframe and from different angles. The final rendered image can hide some of the construction behind a model, but the wireframe and viewport views made it easier for me to understand the geometry and identify areas that needed adjustment.
Bringing the house and robot together also introduced another challenge. I had to think about their relative scale, placement and camera angle so that neither subject felt disconnected from the environment.
This project helped me develop a better understanding of 3D modelling, hard-surface construction, architectural form and scene composition. It also showed me the importance of documenting the modelling process instead of presenting only the final render.
Gallery